Structural Progress: Architectural metals are being installed with building finishes including the Auditorium Catwalk. The Structural portion of the building can be considered completed.
Façade Brick work and metal panels are completed on the courtyard elevations. The overall South façade of the building has been completed and brick work on the East façade of Area D has finished leaving only the North face of the building to complete.
Interior Progress: The South portion has been closed in with drywall and paint. Floor, cabinet, and ceiling work is underway. In the North building, the West wings are closed in with drywall and receiving paint in preparation for cabinetry. Multiple levels of the East wings of the building have been drywalled and are preparing for the same activities.
Utility Progress: Structure installations are continuing with large Sand Filter and Underground Stormwater Treatment structures being excavated, set by crane, and backfilled. Main storm lines along East side were tied into existing underground structure and deep storm work in the Athletic Fields is continuing.
Sitework: The South and East sides of the site have received curb, gutter, and base paving. Courtyard sitework is in progress.
May 2026:
Structural Progress: Architectural metals are being installed with building finishes including the Social and Dining stairs and the roof access ladders. The roof received its final loading of Rooftop Units on the North building and they are being tied into existing building MEPs. The Structural portion of the building can be considered completed.
Façade Brick work is completed on the courtyard elevations and metal panel siding infills are following behind. The overall South façade of the building has been completed and brick work on the East façade of Area D is underway leaving only one face of the building left to be finished.
Interior Progress: The South portion has been closed in with drywall and painted. Floor and ceiling work are underway. In the North building, the West wings are closed in with drywall while multiple levels of the East wings of the building are preparing for inspection of Mechanical, Electrical, and Plumbing rough-ins before drywall can be installed.
Utility Progress: Structure installations are continuing with large Sand Filter and Underground Stormwater Treatment structures being excavated, set by crane, and backfilled. Main storm lines along East side were tied into existing underground structure and began deep storm work in the Athletic Fields.
Sitework: The South side of the site has received curb, gutter, and base paving and the East portion of the site is receiving the same treatment. Courtyard sitework is beginning in June.
April 2026:
Structural Progress: Architectural metals are being installed with building finishes including the Social and Dining stairs and the roof access ladders. The roof received it’s final loading of Rooftop Units on the North building and they are being tied into existing building MEPs.
Façade Brick work is completed on over half of the courtyard elevations and metal panel siding infills are following behind. The overall South façade of the building has been completed and brick work on the East façade of Area D will be the next major focus.
Interior Progress: The South portion has been closed in with drywall and painted. In the North building, the West wings are closed in with drywall while multiple levels of the East wings of the building have Mechanical, Electrical, Plumbing, and Sprinkler rough-ins progressing through installed framing.
Utility Progress: Structure installations are continuing with large Sand Filter and Underground Stormwater Treatment structures being excavated, set by crane, and backfilled.
Sitework: The South side of the site has received curb, gutter, and base paving and the East portion of the site is preparing for the same sequence. The Loading Dock and Dumpster area on the South side of the building received it’s finished façade and paint.
March 2026:
Structural Progress: Structural steel work and concrete work has been completed. Final detailing will be completed in April, and architectural metals will be installed with building finishes.
Façade Progress: Insulation and brick are being installed in the courtyard. The overall South façade of the building has been completed. Exterior Framing, Air Barrier, and metal panels are progressing on the West face of Area C, the East face pf Area D and within the Courtyard.
Interior Progress: The South portion has been closed in with drywall and painted. In the North building, Levels 3 and 4 of the West wings are being inspected and closed in with drywall while multiple levels of the East wings of the building have Mechanical, Electrical, Plumbing, and Sprinkler rough-ins progressing through installed framing.
Utility Progress: Structure installations are continuing with large Sand Filter and Underground Stormwater Treatment structures being excavated, set by crane, and backfilled.
Sitework: The South side of the site has received curb, gutter, and base paving.
February 2026:
Structural Progress: The final steel decks for roofing are being installed, and the final concrete pour is being prepped for completion in early March. Remaining steel detailing will be completed in March.
Façade Progress: Insulation and brick are being installed in several areas including the North façade and courtyard. The overall South façade of the building has been completed. Exterior Framing, Air Barrier and metal panels are progressing on the South Face of Area C, D and Courtyard.
Interior Progress: The South portion has been closed in drywall and paint is in progress. In the North building, the Levels 1 and 2 of the West wings are being inspected and closed in with drywall while multiple levels of the East wings of the building have Mechanical, Electrical, Plumbing, and Sprinkler rough-ins progressing through installed framing.
Utility Progress: Structure installations are continuing with large Sand Filter and Underground Stormwater Treatment structures being excavated, set by crane, and backfilled.
Sitework: The South side of the site is being graded in preparation for curb and gutter installation in early March.
January 2026
Structural Progress: The final steel decks for roofing are being installed, and the final concrete pour has been scheduled. Stairwells are also being installed to allow for full enclosure of the building.
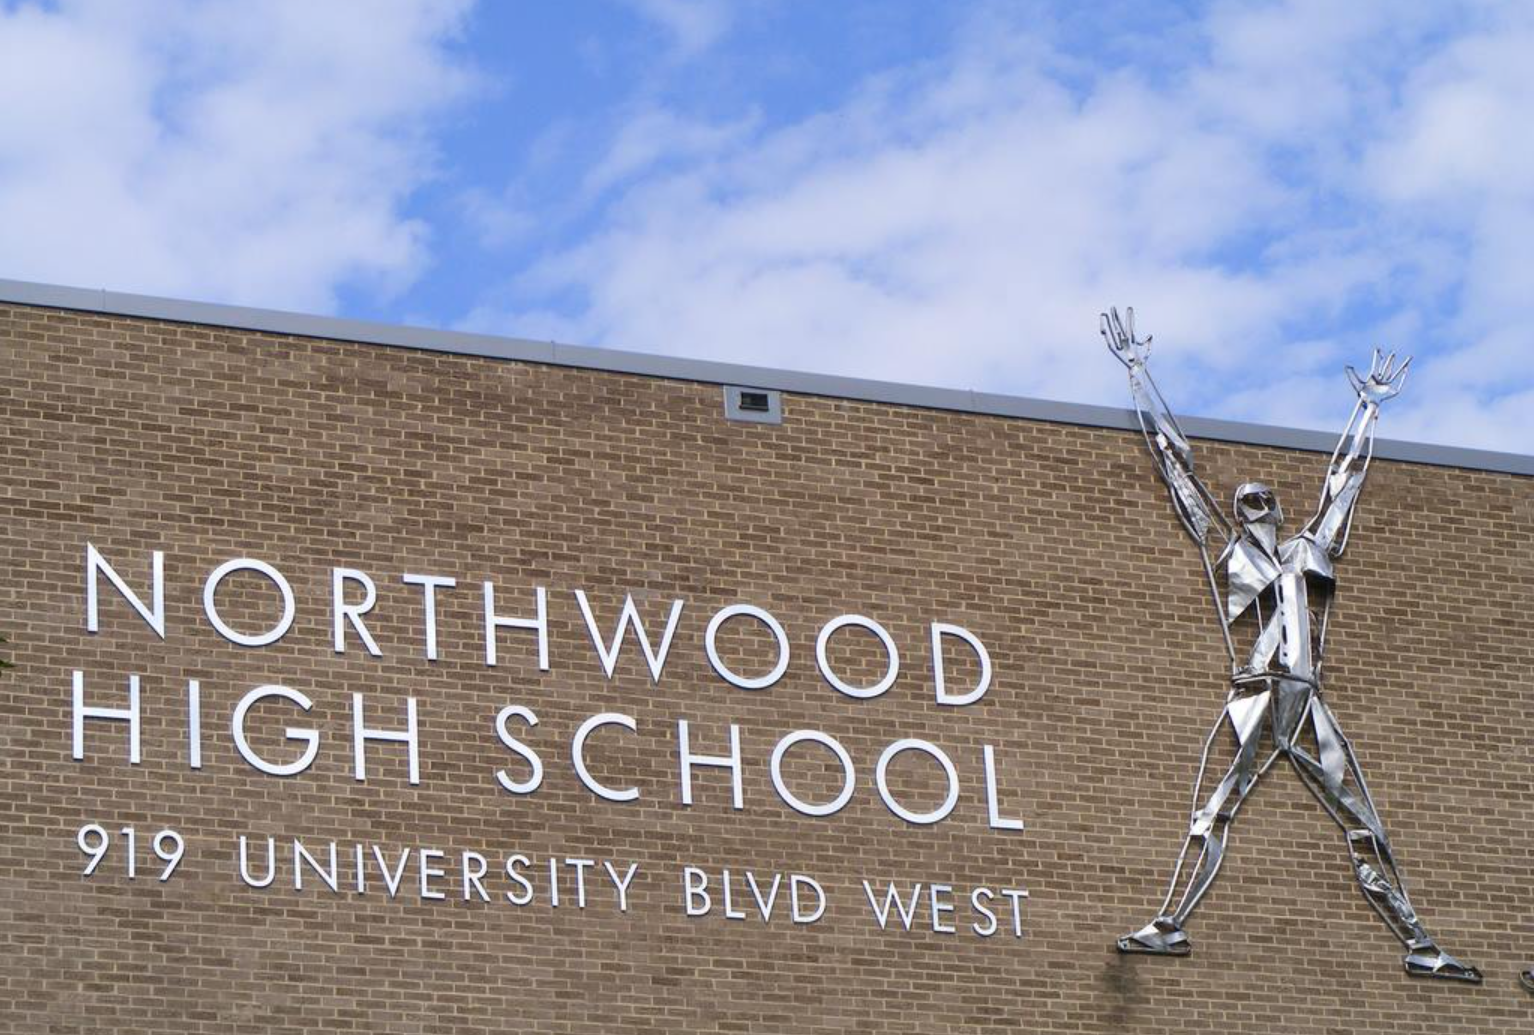
Façade Progress: Insulation and brick are being installed in several areas including the main entrance façade and portions of the courtyard. The overall South façade of the building has been completed, and the Dancing People feature has been re-installed.
Interior Progress: The South portion of the building passed Wall Close-In inspections and drywall hanging has begun. CMU walls are getting their first few coats of paint. In the North building, the West wings are finishing wall rough-ins in preparation for Wall Close-In inspections and drywall installation while the East wings of the building have Mechanical, Electrical, Plumbing, and Sprinkler rough-ins progressing through newly installed framing.
Utility Progress: Structure installations are continuing with large Sand Filter and Underground Stormwater Treatment structures being excavated, set by crane, and backfilled.
Sitework: The Bus Loop received it’s first layer of asphalt and is now fully intact.
December 2025:
Structural & Exterior Progress: The building’s steel frame has reached its highest point in new sections, and roof installation is expanding across the site to seal the building from the elements.
Facade & Finishing Touches: Modern metal panels and brickwork are now being installed on several exterior walls, including the inner courtyard areas.
Interior Preparation: Major progress was made on the "bones" of the building, with fireproofing applied to the lower levels and interior wall framing now underway.
Utility & Pipe Work: Crews are heavily focused on "roughing-in" the mechanical, electrical, and plumbing systems (the hidden wiring and pipes) across most of the facility.
Roads & Fields: The bus loop is taking shape with new concrete curbs and gutters installed, while the ground is being leveled and prepared for the first layer of asphalt paving.
November 2025:
Building Framework Milestones: The structural steel and concrete floors are now finished in the first section of the building, while the steel frame for the third floor is successfully in place in other areas.
Exterior Weatherproofing: Workers have completed the roof and window installations for a large portion of the site, and the brick exterior on the west side is nearly finished.
Interior Utilities & Systems: Major electrical equipment has been delivered and installed, and crews have begun running the necessary mechanical piping throughout the building.
Interior Finishing: Painting has officially begun in the "back of house" service rooms, marking a transition toward interior completion.
Site Drainage & Infrastructure: Significant underground work was completed, including the installation and water-testing of large storm-water management structures and over 300 feet of new drainage piping under the athletic fields.
Northwood Project Schedule
Spring 2019: Design commencement
Fall 2023: Northwood students and staff relocate to holding facility
Fall 2024: Construction begins at Northwood HS
Fall 2027: Northwood students and staff move-in to new facility